Space planning
Furniture layouts and circulation planned to the centimetre, so every room feels open and usable.

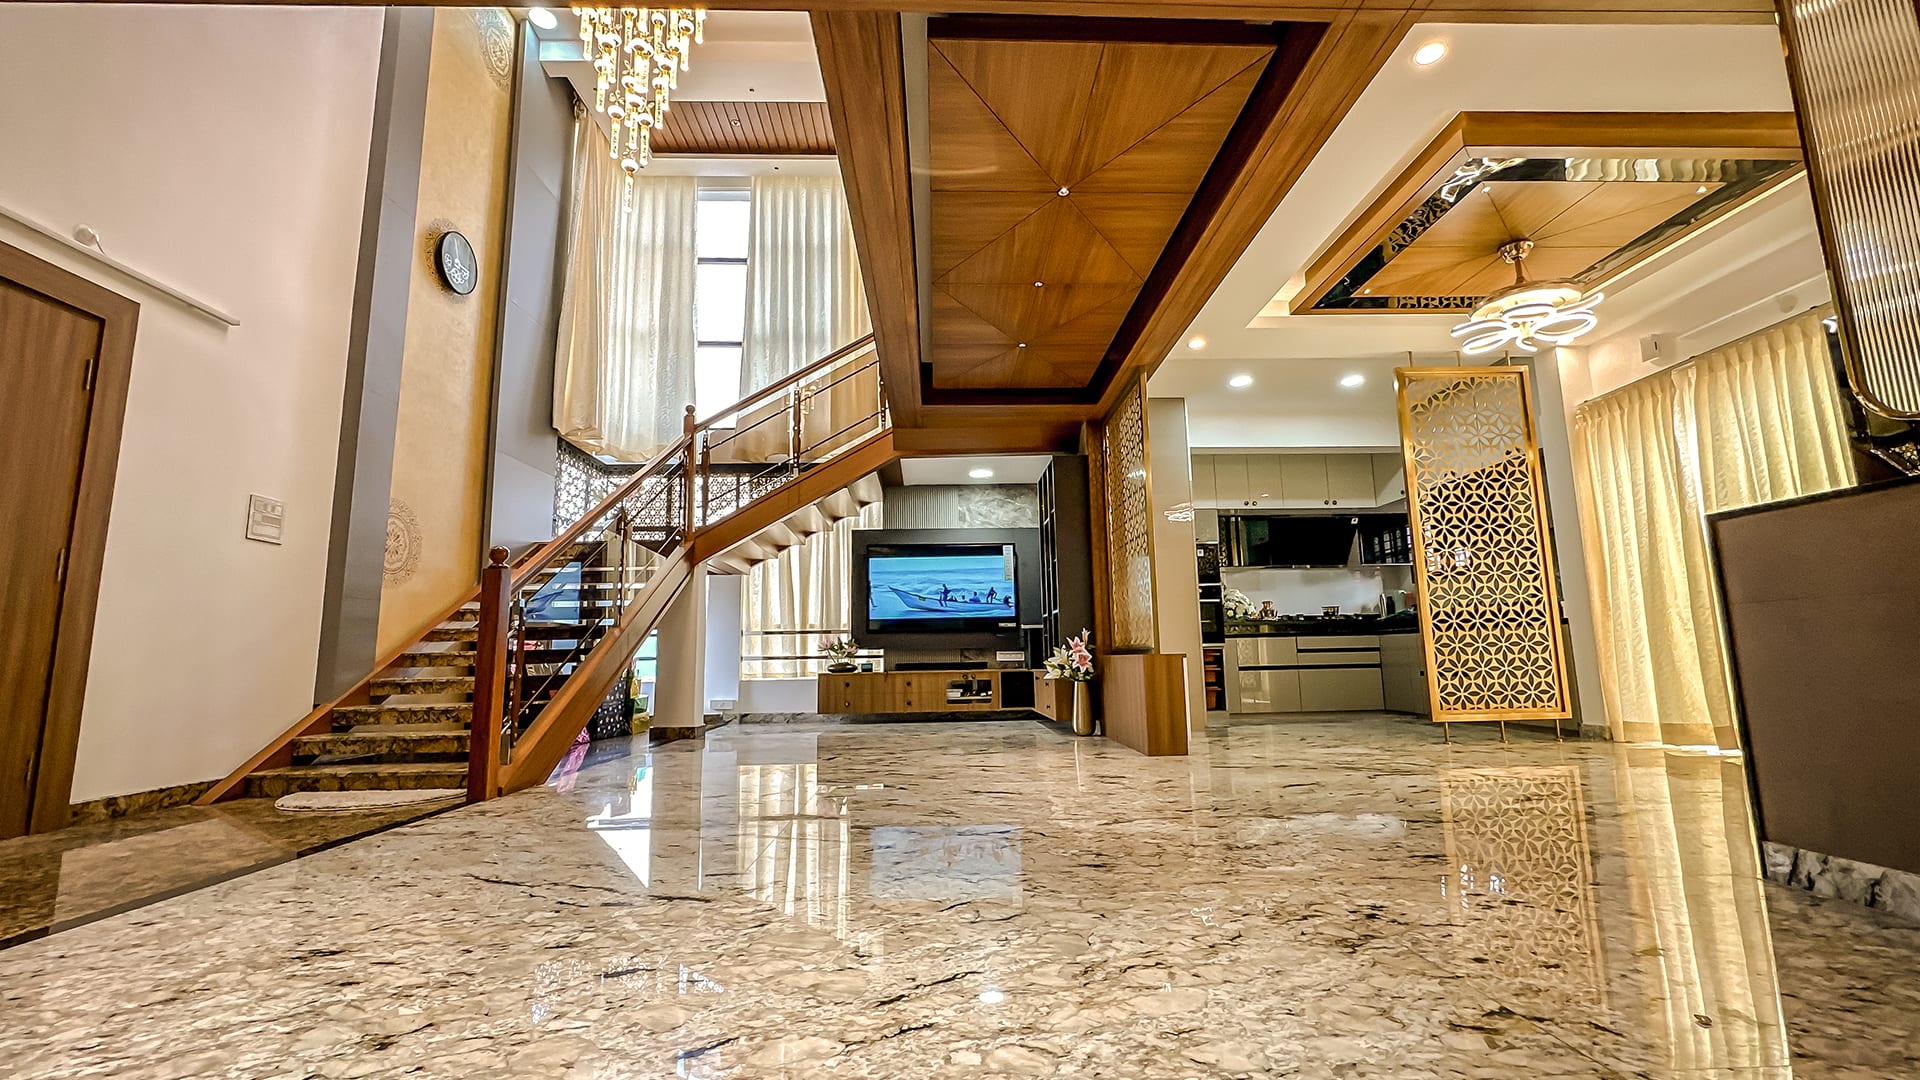
Residential Interiors
Complete home interiors for apartments, villas and independent houses, designed around the way your family lives.
Residential Interiors by Maria Concepts
Your home should feel calm the moment you walk in, and work effortlessly every day after. As home interior designers in Bangalore, Maria Concepts plans every room as part of one story: the flow from foyer to living, the storage you actually need, the light at different hours, and finishes that age well.
We take apartments, villas and independent houses from empty shell to move in ready. Concept, 3D visualisation, carpentry, false ceilings, electrical, lighting, painting and soft furnishing are all handled by one in house team, so you deal with one accountable partner from the first sketch to handover.

Furniture layouts and circulation planned to the centimetre, so every room feels open and usable.
Wardrobes, TV units, crockery units, pooja units and storage built to fit your walls and your routine.
Layered false ceilings with ambient, task and accent lighting designed together.
Laminates, veneers, stone, fabrics and hardware selected with you in our studio.
Photorealistic renders of each room before a single panel is cut.
Civil, electrical, plumbing, carpentry and painting coordinated by one team.
Recent projects


From compact 2 BHK apartments in gated communities to large independent houses and villas, we adapt the design language to your space and budget. Popular choices include warm wood and marble living rooms, double height foyers with statement chandeliers, master bedrooms with walk in wardrobes, and kids rooms that grow with your children.
Because design and execution sit under one roof, there are no gaps between what was drawn and what gets built. Our site supervisors follow a quality checklist at every stage, and you receive clear updates until the keys are handed back to you.
Our process
Meet us at our studio or at your site. We listen to how you live, what you need and the budget you are comfortable with.
Our team measures the site and prepares layouts and a design concept with material directions.
See your space in photorealistic 3D, refine it with us, and receive a transparent itemised estimate.
Our in house engineers, supervisors and craftsmen execute the work with quality checks at every stage.
A final walkthrough, snag closure and a home or workspace that is ready to live in.
FAQs
Still have a question? Call us on +91 70262 52255 or send us a message on WhatsApp.
The cost depends on the size of your home, the rooms in scope, the materials you choose and the level of customisation. After a free consultation and site measurement we share an itemised estimate so you can see exactly where your budget goes. EMI payment options are also available.
Yes. We design and execute interiors for apartments, villas, row houses and independent houses across Bengaluru.
Yes. We create 3D visualisations of your rooms so you can review layouts, colours and materials and request changes before execution begins.
Yes. Our in house team handles civil modifications, electrical and plumbing work, false ceilings, carpentry and painting as part of the same project.
Explore more

Ergonomic modular kitchens with smart storage, durable finishes and fittings chosen for Indian cooking.
Learn more
Living rooms with balanced lighting, comfortable furniture and statement details that welcome every guest.
Learn more
Restful bedrooms, walk in and sliding wardrobes, and kids rooms that grow with your family.
Learn moreFree consultation
Tell us a little about your project. Our design team will call you to understand your requirements and schedule a free consultation at your site or our studio.
Client love
