Photorealistic renders
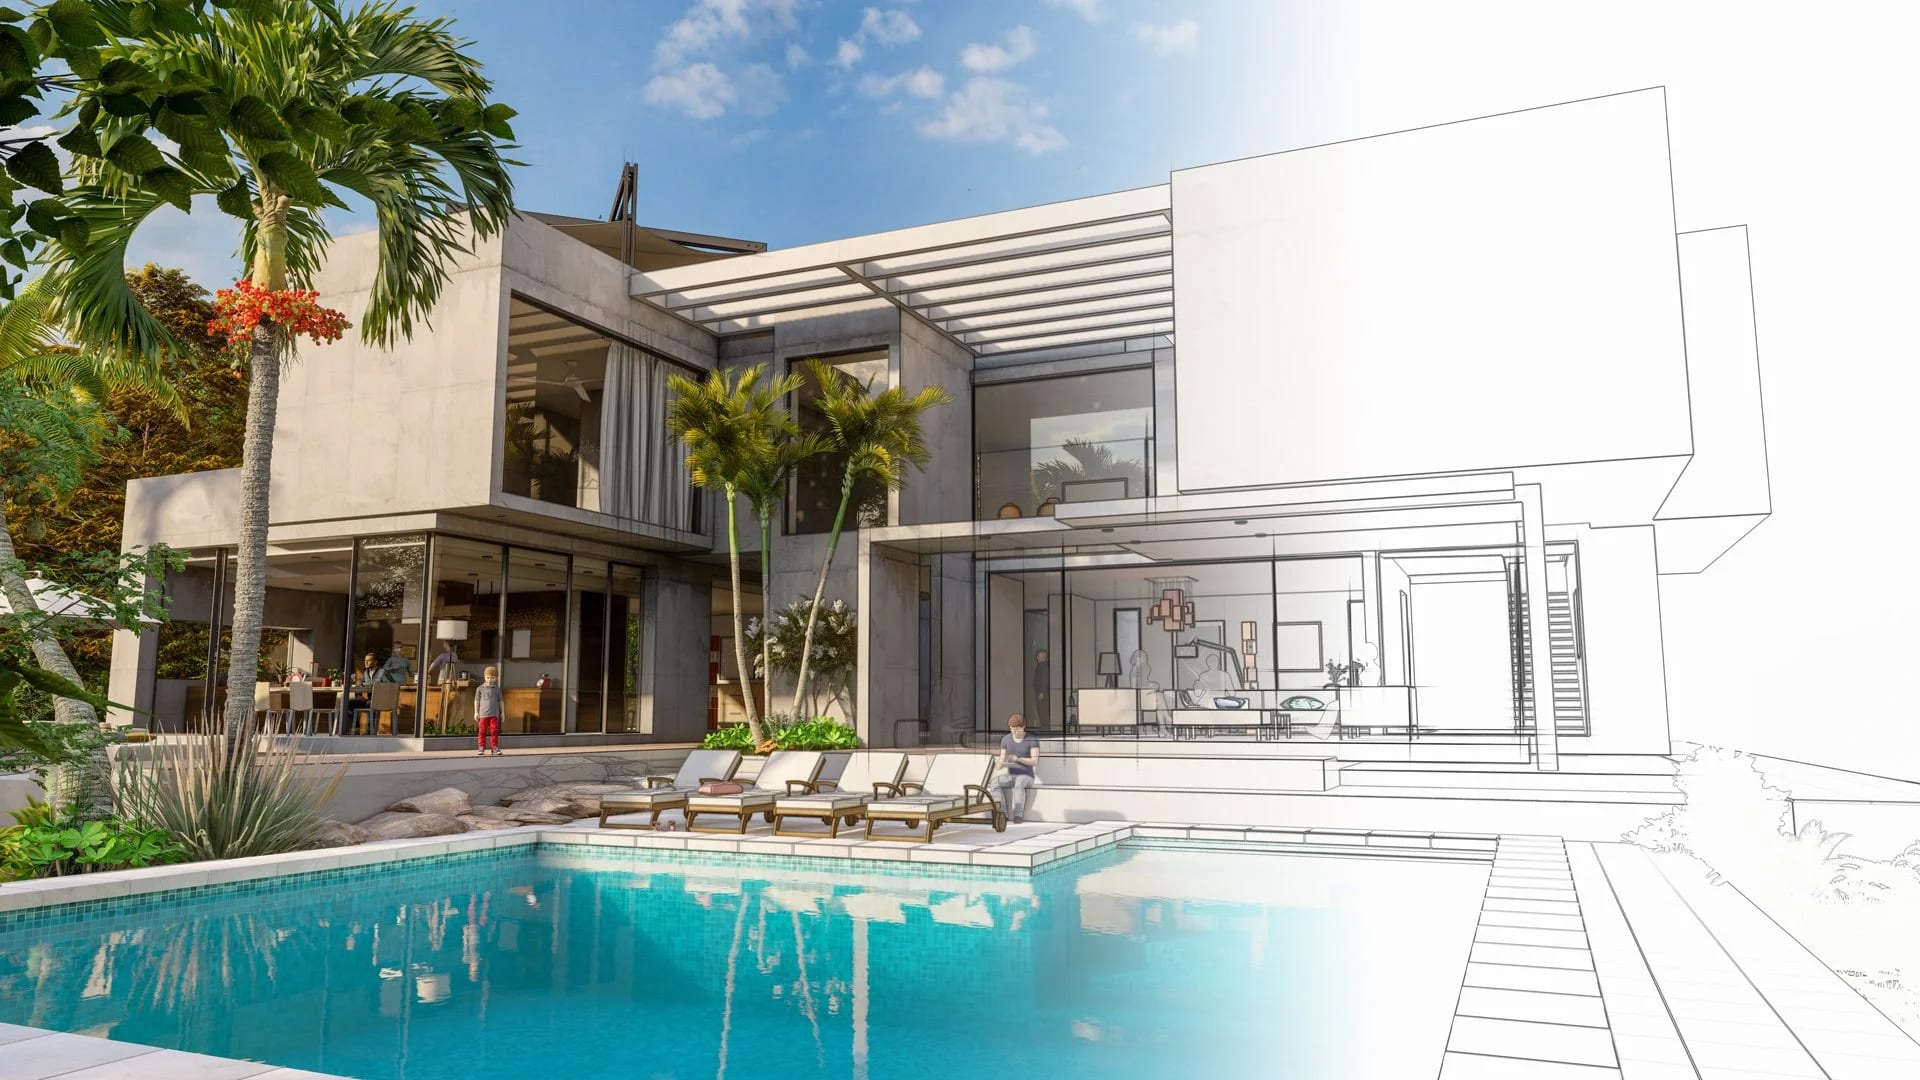
Lifelike images of each room with real materials and lighting.

3D Visualisation
Photorealistic 3D renders and walkthroughs so you can see your space before it is built.
3D Visualisation & Rendering by Maria Concepts
Decisions are easier when you can see them. Our 3D visualisation service turns plans into photorealistic renders and walkthroughs, so you can review layouts, colours, materials and lighting before work begins.
3D design is part of every Maria Concepts interior project, and is also available for builders and architects who want realistic visuals of their projects.

Lifelike images of each room with real materials and lighting.
Animated tours that let you move through your future home.
Compare finishes and colours side by side before you decide.
Elevation renders for villas and buildings.
Changes are made on screen, not on site, saving time and money.
Renders link directly to working drawings for our site team.
Recent projects


Because the same team that creates your renders also builds your interiors, what you approve on screen is what we deliver on site.
Our process
Meet us at our studio or at your site. We listen to how you live, what you need and the budget you are comfortable with.
Our team measures the site and prepares layouts and a design concept with material directions.
See your space in photorealistic 3D, refine it with us, and receive a transparent itemised estimate.
Our in house engineers, supervisors and craftsmen execute the work with quality checks at every stage.
A final walkthrough, snag closure and a home or workspace that is ready to live in.
FAQs
Still have a question? Call us on +91 70262 52255 or send us a message on WhatsApp.
Yes. 3D visualisation is part of our interior design process so you can approve the design before execution.
Yes. We revise the design based on your feedback until you are happy with it.
Yes. We create exterior elevation renders for villas, houses and buildings.
Explore more

Complete home interiors for apartments, villas and independent houses, designed around the way your family lives.
Learn more
Ergonomic modular kitchens with smart storage, durable finishes and fittings chosen for Indian cooking.
Learn more
Living rooms with balanced lighting, comfortable furniture and statement details that welcome every guest.
Learn moreFree consultation
Tell us a little about your project. Our design team will call you to understand your requirements and schedule a free consultation at your site or our studio.
Client love
