Workspace planning
Efficient layouts for workstations, cabins and collaboration areas.

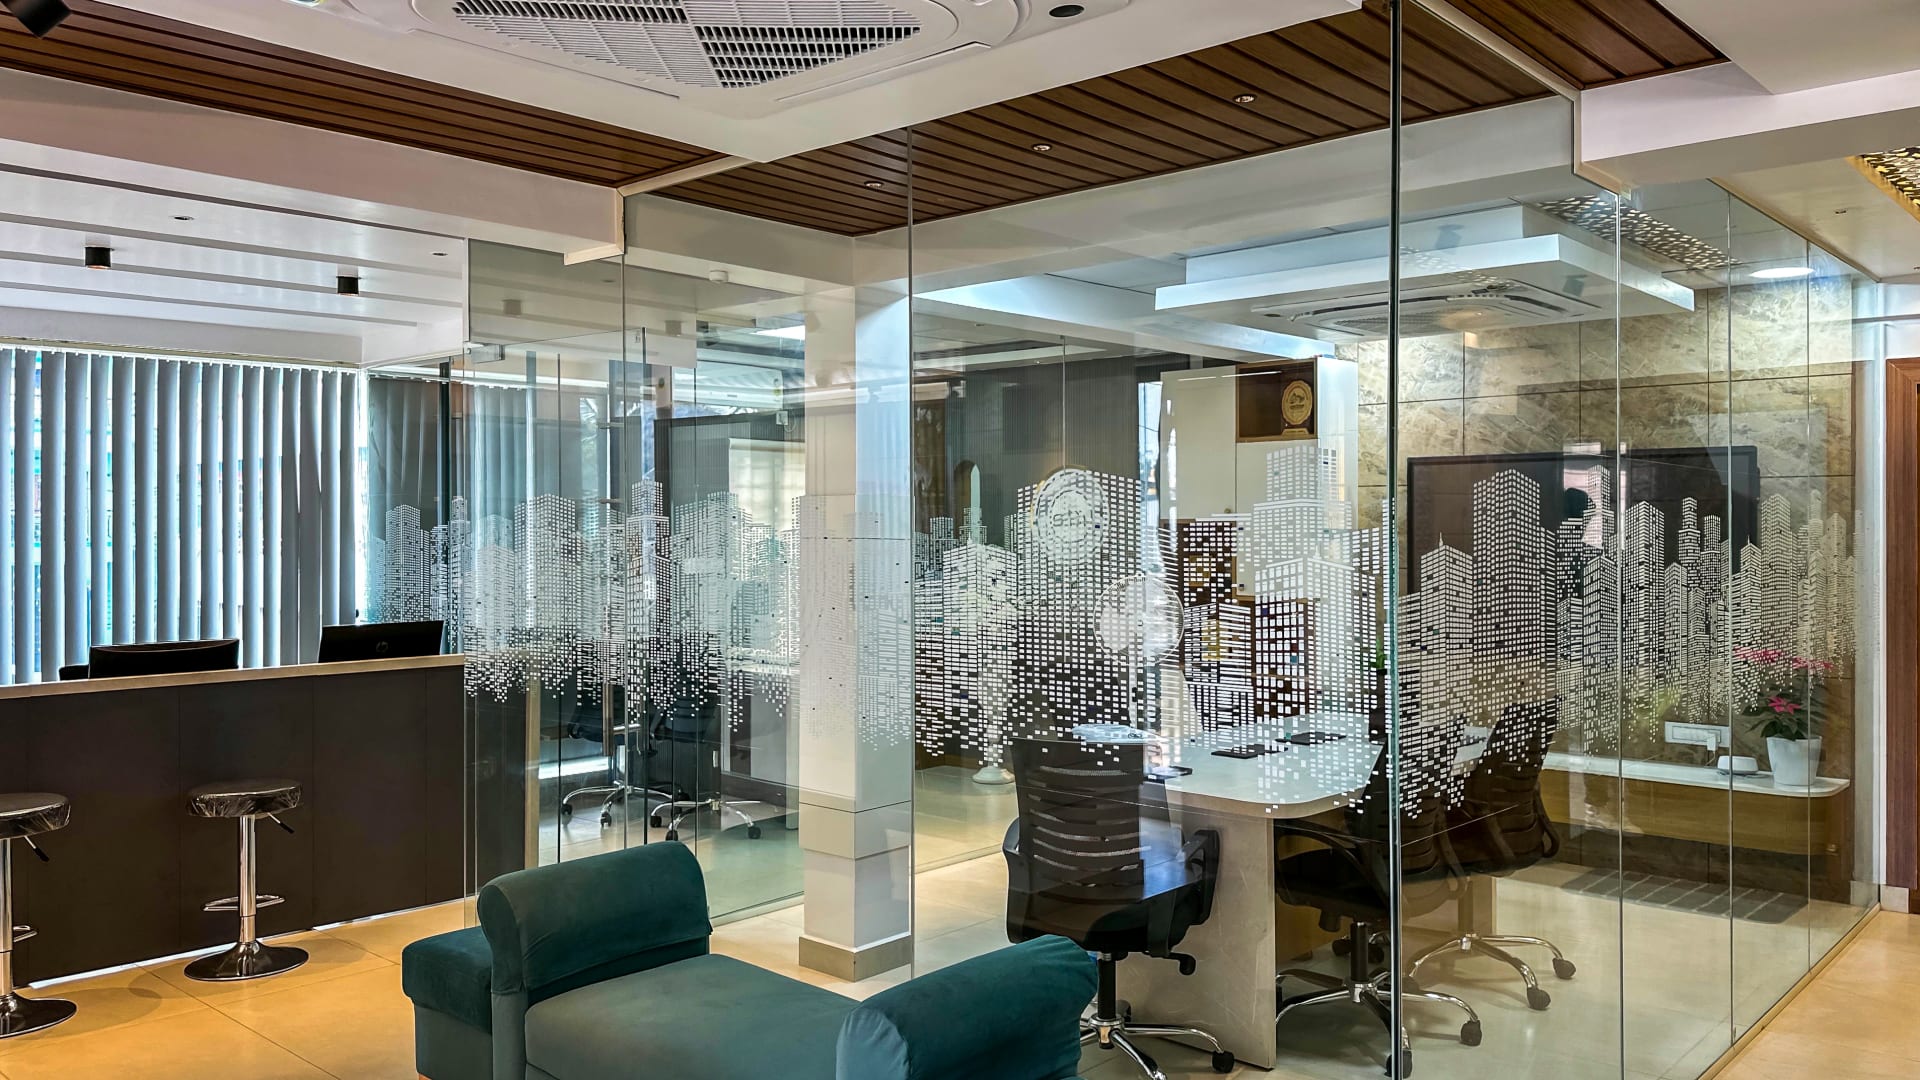
Commercial Interiors
Offices, showrooms and institutional spaces that strengthen your brand and help teams do their best work.
Commercial & Office Interiors by Maria Concepts
Your workplace is a statement about your brand. Maria Concepts designs and builds office and commercial interiors in Bangalore that balance identity, productivity and comfort: receptions that impress, cabins that feel premium, collaborative zones and conference rooms that work.
Beyond offices we deliver institutional interiors including auditoriums, halls and places of worship, managing civil work, ceilings, lighting, acoustics and finishing within committed timelines.

Efficient layouts for workstations, cabins and collaboration areas.
First impressions designed around your brand identity.
Meeting and boardrooms with display walls and good acoustics.
Glass cabins and partitions that keep spaces open and bright.
Auditoriums, halls, schools and places of worship.
One team for design, civil, electrical, ceilings and joinery.
Recent projects


We understand that downtime costs money. Our team plans work in phases where needed, coordinates all trades in house, and keeps you updated so your space is ready when your team needs it.
Our portfolio includes auditoriums, halls and church interiors across Bengaluru, where scale, lighting, durability and detailing matter as much as appearance.
Our process
Meet us at our studio or at your site. We listen to how you live, what you need and the budget you are comfortable with.
Our team measures the site and prepares layouts and a design concept with material directions.
See your space in photorealistic 3D, refine it with us, and receive a transparent itemised estimate.
Our in house engineers, supervisors and craftsmen execute the work with quality checks at every stage.
A final walkthrough, snag closure and a home or workspace that is ready to live in.
FAQs
Still have a question? Call us on +91 70262 52255 or send us a message on WhatsApp.
Yes. We design and build offices of all sizes, from compact studios and cabins to larger workspaces.
Yes. We have delivered auditoriums, halls and church interiors, and we can handle both construction and interiors for institutions.
We agree a schedule before work starts, manage all trades with our own team and track progress against milestones with regular updates.
Explore more

Complete home interiors for apartments, villas and independent houses, designed around the way your family lives.
Learn more
Ergonomic modular kitchens with smart storage, durable finishes and fittings chosen for Indian cooking.
Learn more
Living rooms with balanced lighting, comfortable furniture and statement details that welcome every guest.
Learn moreFree consultation
Tell us a little about your project. Our design team will call you to understand your requirements and schedule a free consultation at your site or our studio.
Client love
