Commercial buildings
Office buildings, showrooms and mixed use complexes built to approved plans.

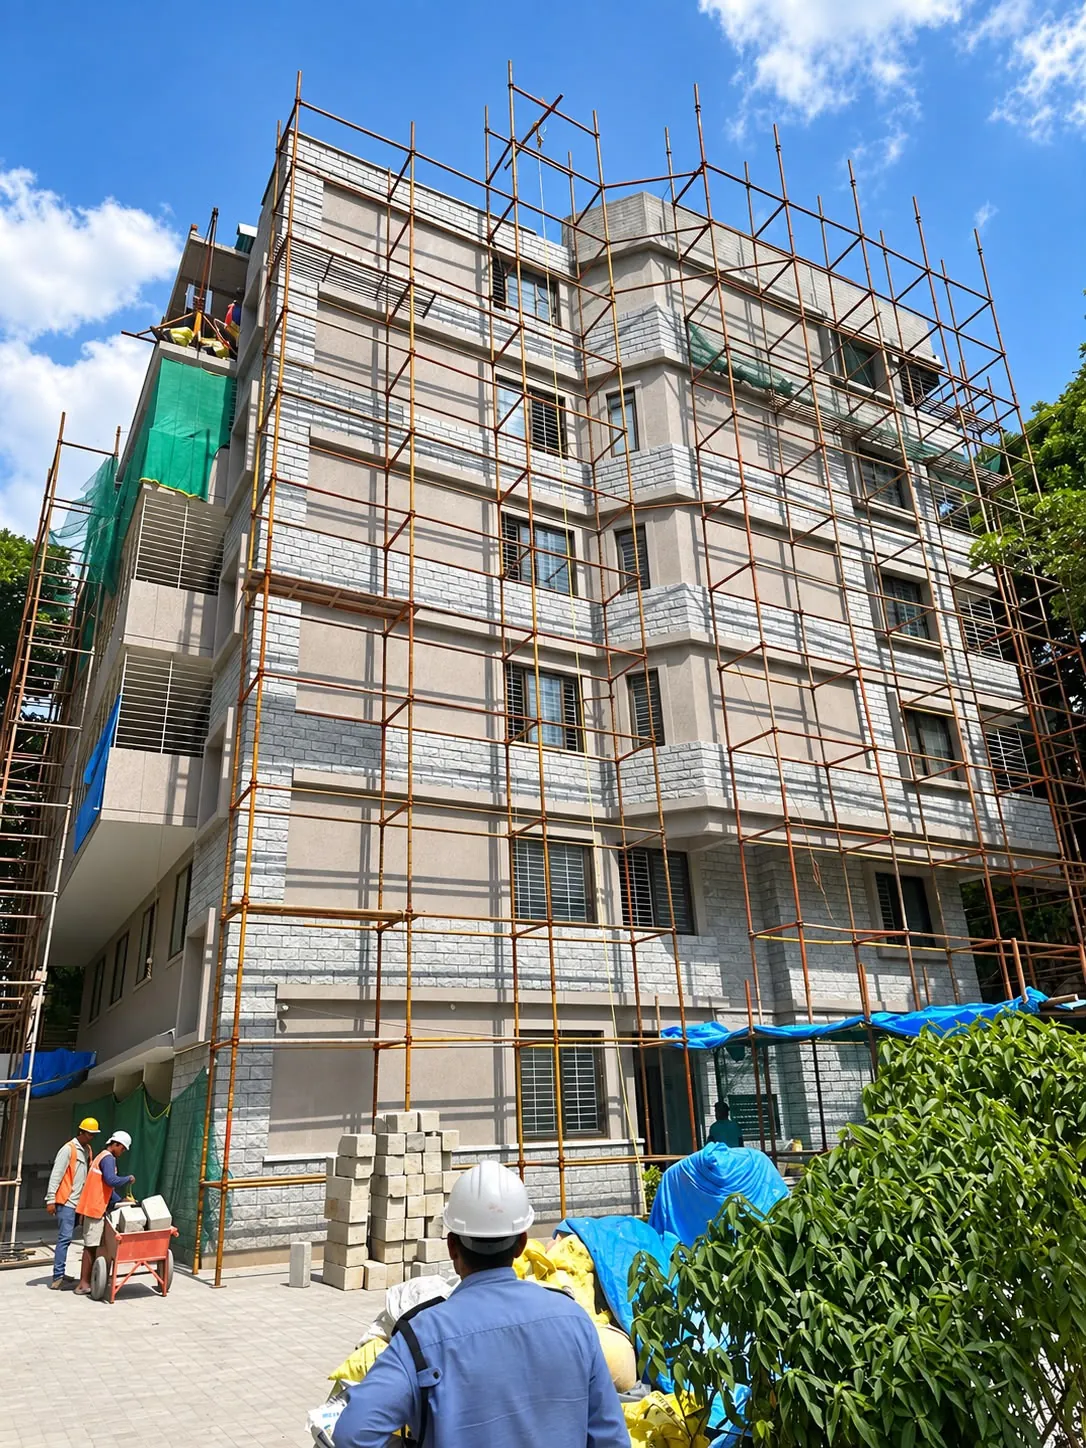
Construction
Commercial buildings, multi storey blocks and industrial facilities, built by in house engineers with strict quality and safety on site.
Commercial and industrial construction
From commercial complexes and office buildings to apartments and industrial facilities, Maria Concepts manages construction end to end, with structural design, site supervision and quality checks by our own engineers.
Because we are also interior specialists with our own woodwork factory, we can hand over a building that is ready for business, with offices, receptions and finishes completed.

Office buildings, showrooms and mixed use complexes built to approved plans.
Production and industrial buildings planned around your process, loads and services.
RCC framed apartments and blocks with careful structural design and quality control at every floor.
Clear schedules, site supervision and regular progress reporting.
Itemised estimates and clear stage wise payment schedules.
Optional office interiors, false ceilings and finishing for a single handover.
Recent projects
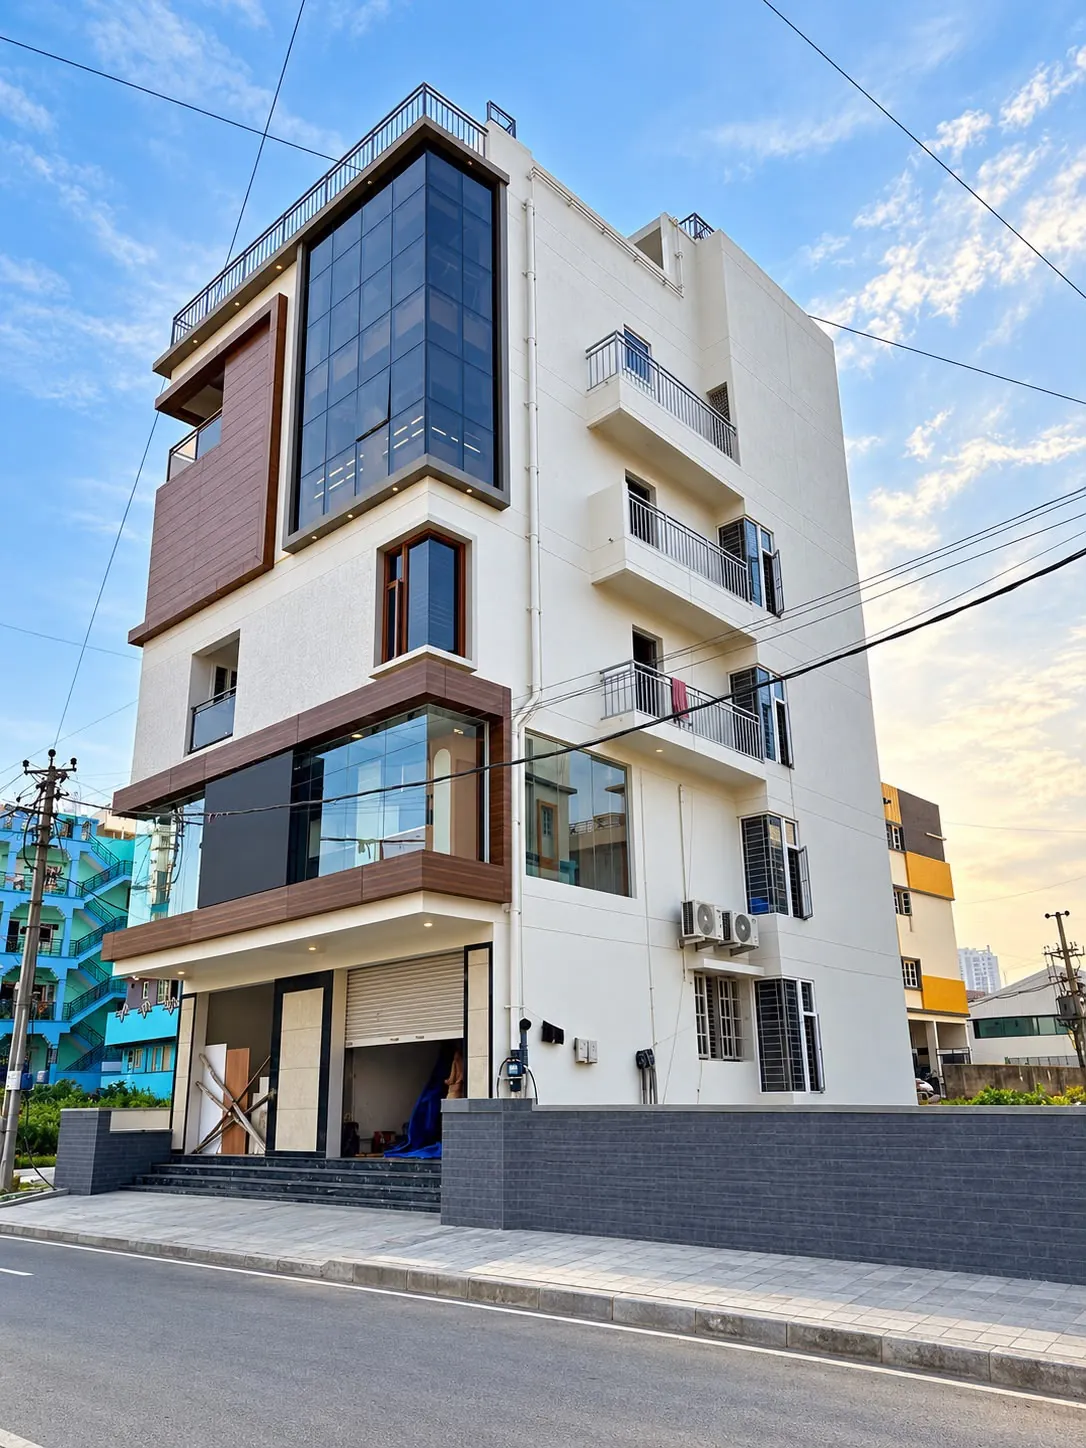 Maria Concepts head office at Gottigere, off Bannerghatta Road, Bengaluru
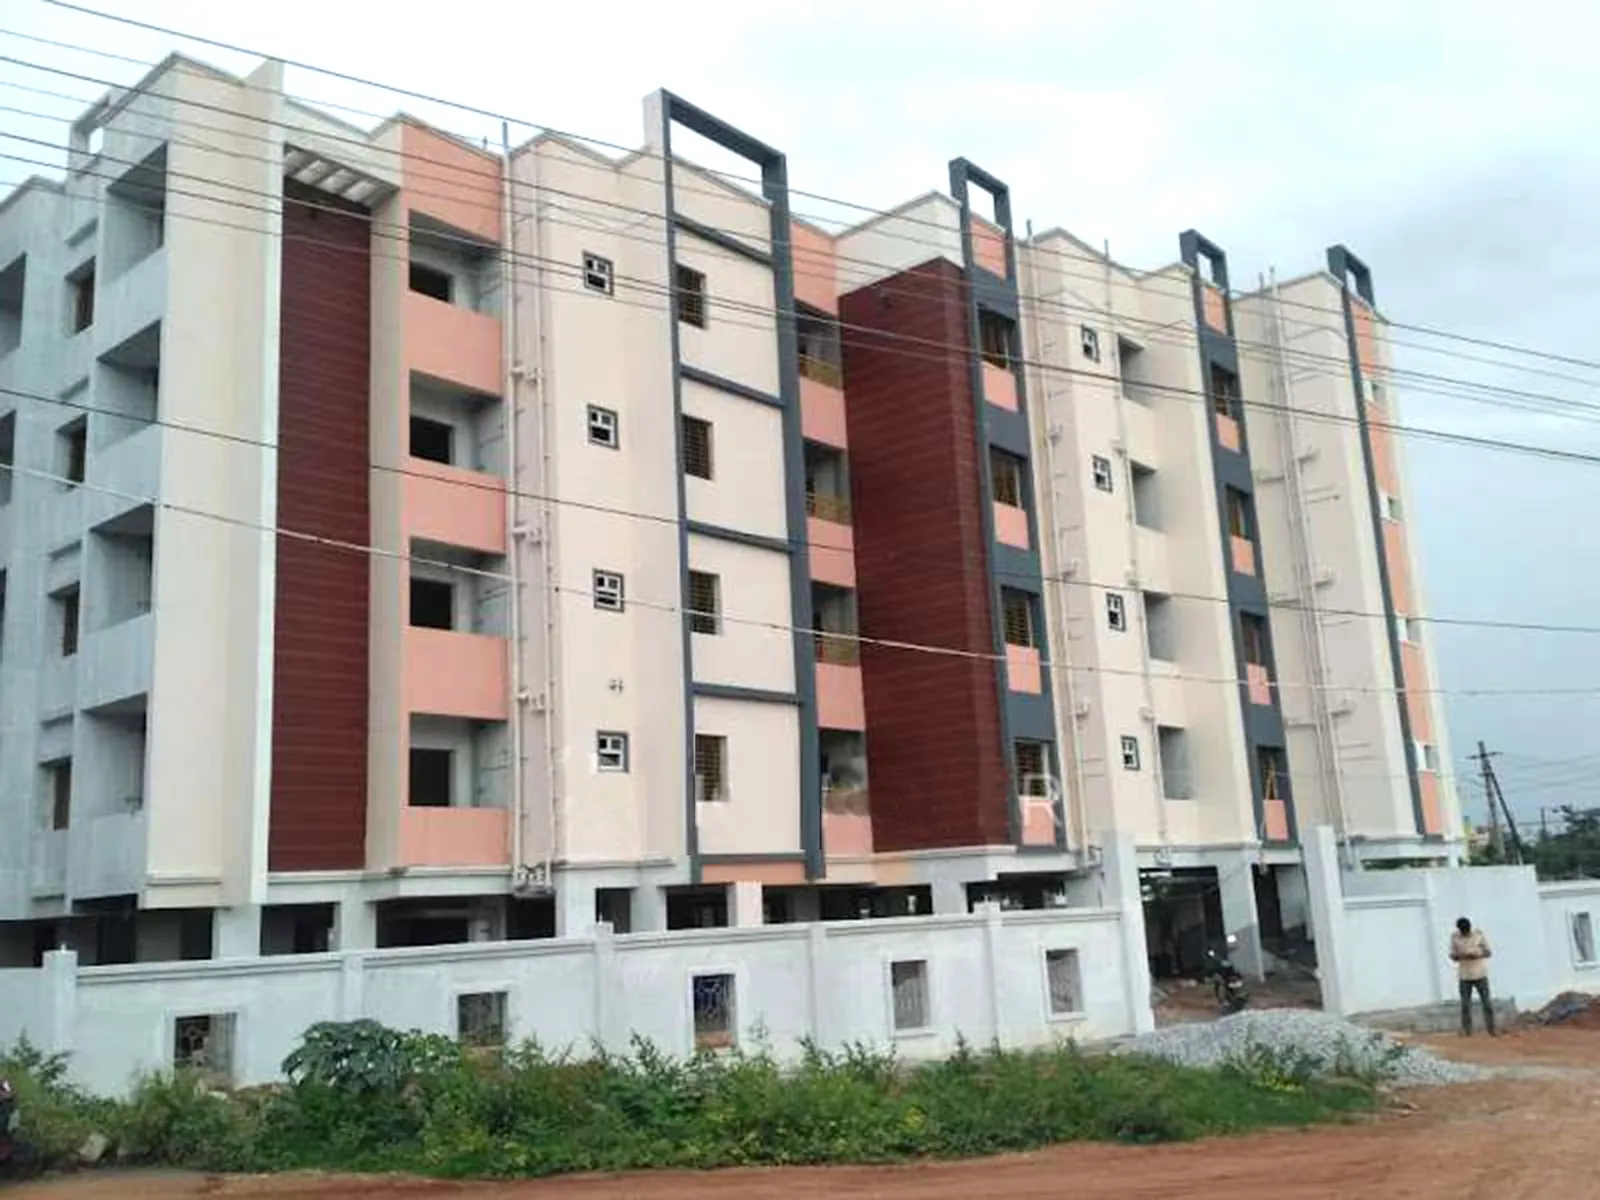 Breeze apartments, Kanakapura Road, Bengaluru
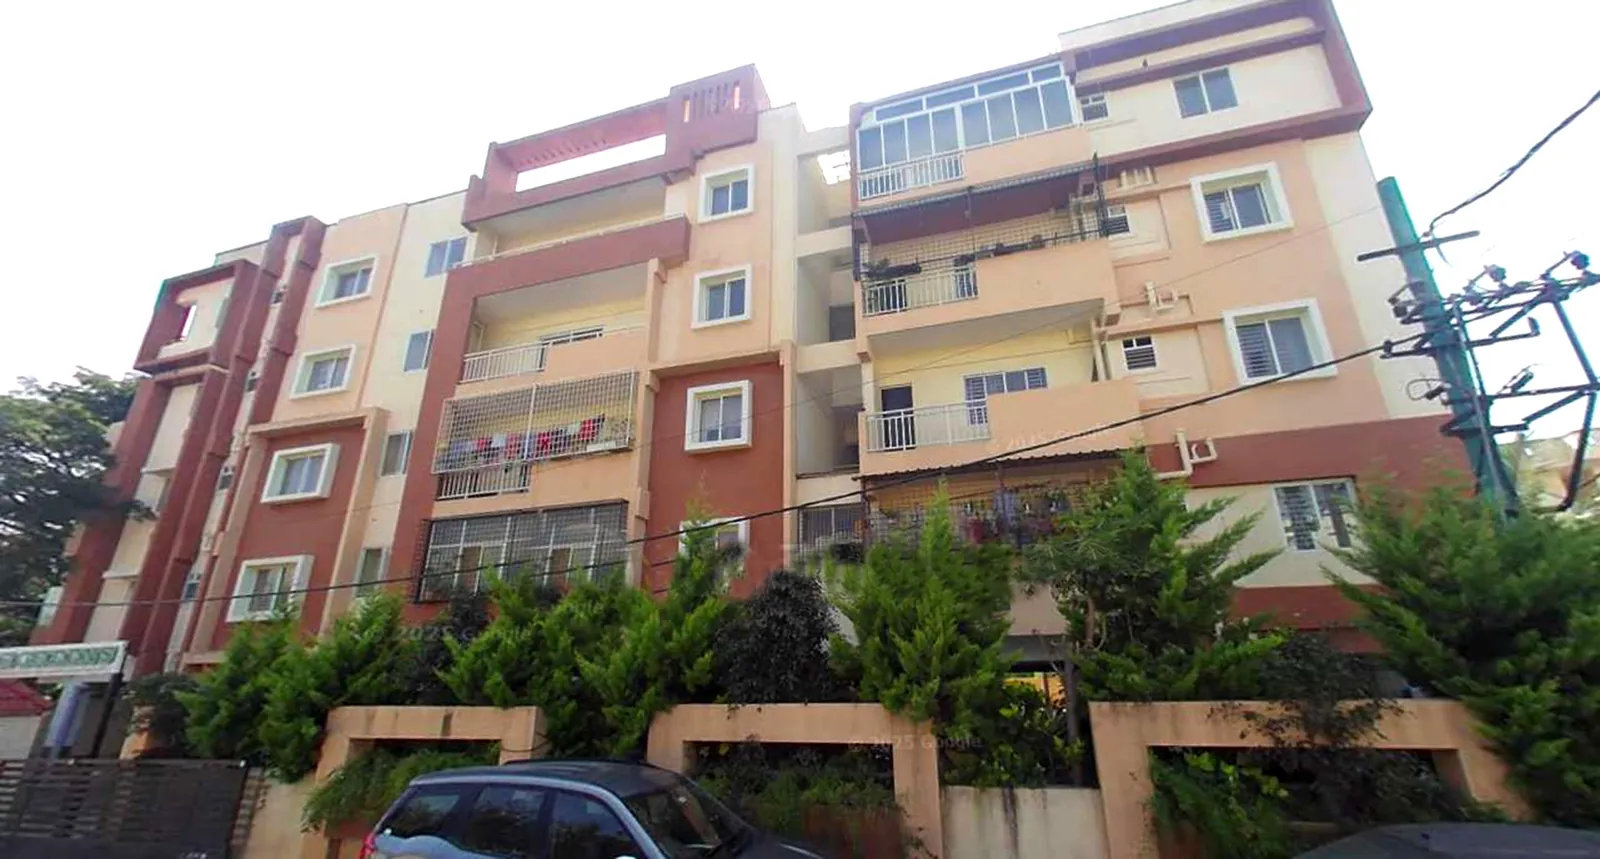 Greens and Marvel apartments, B. G. Road, Bengaluru
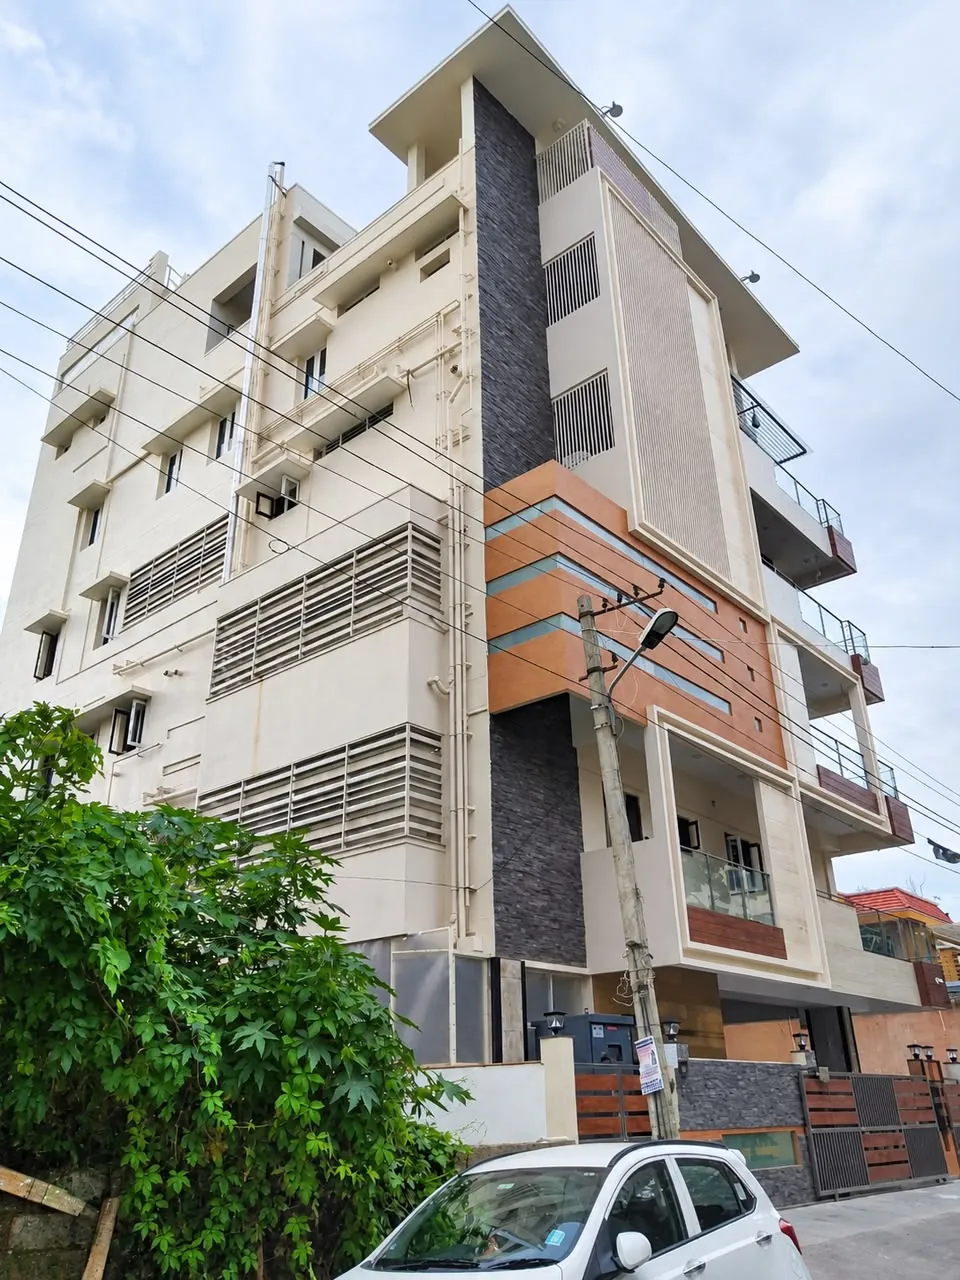 Multi storey building with stone and louvre facade, Bengaluru
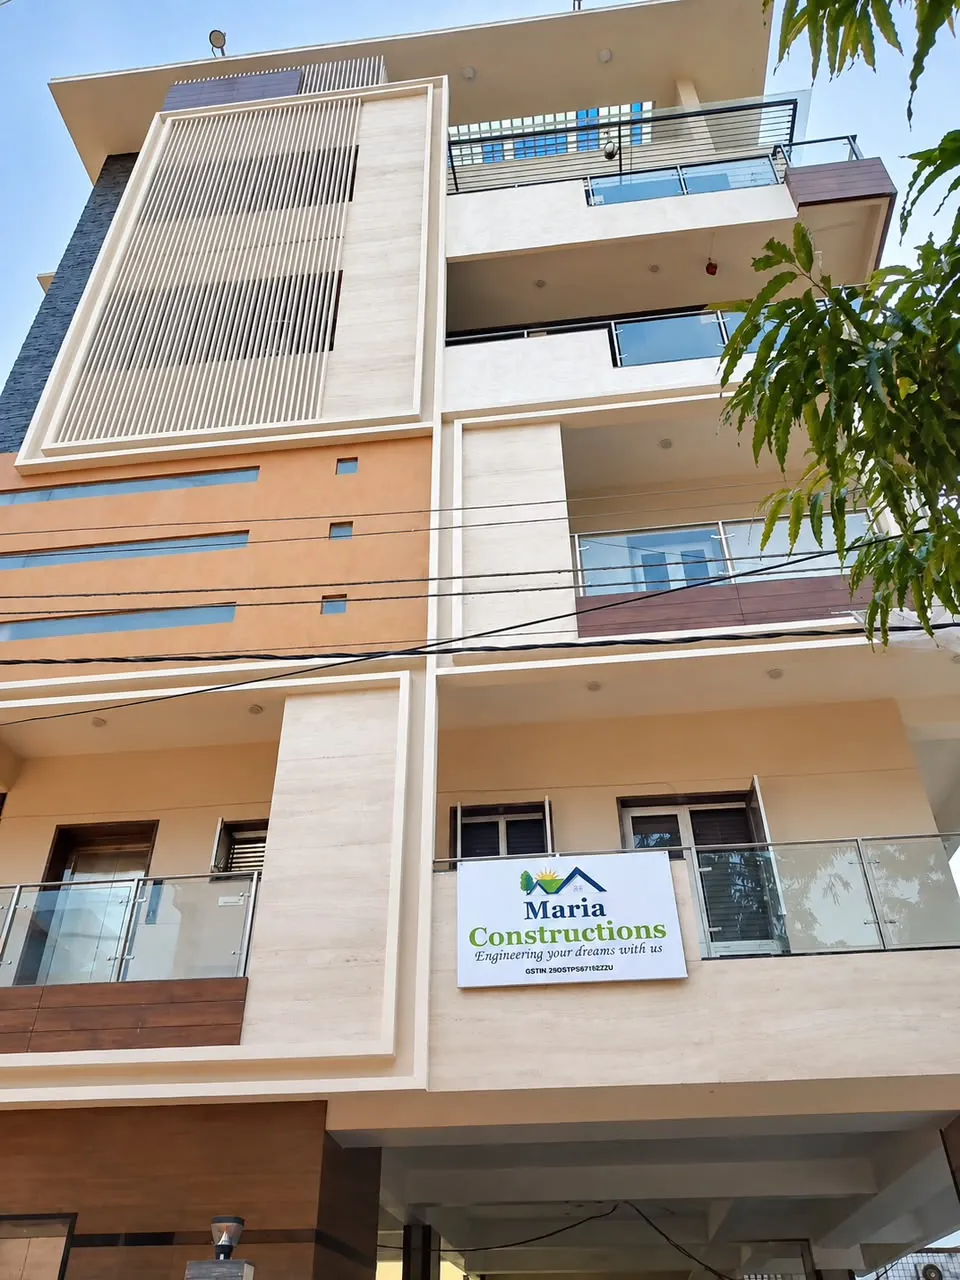 Residential building by Maria Constructions at Vijaya Bank Layout, Bengaluru
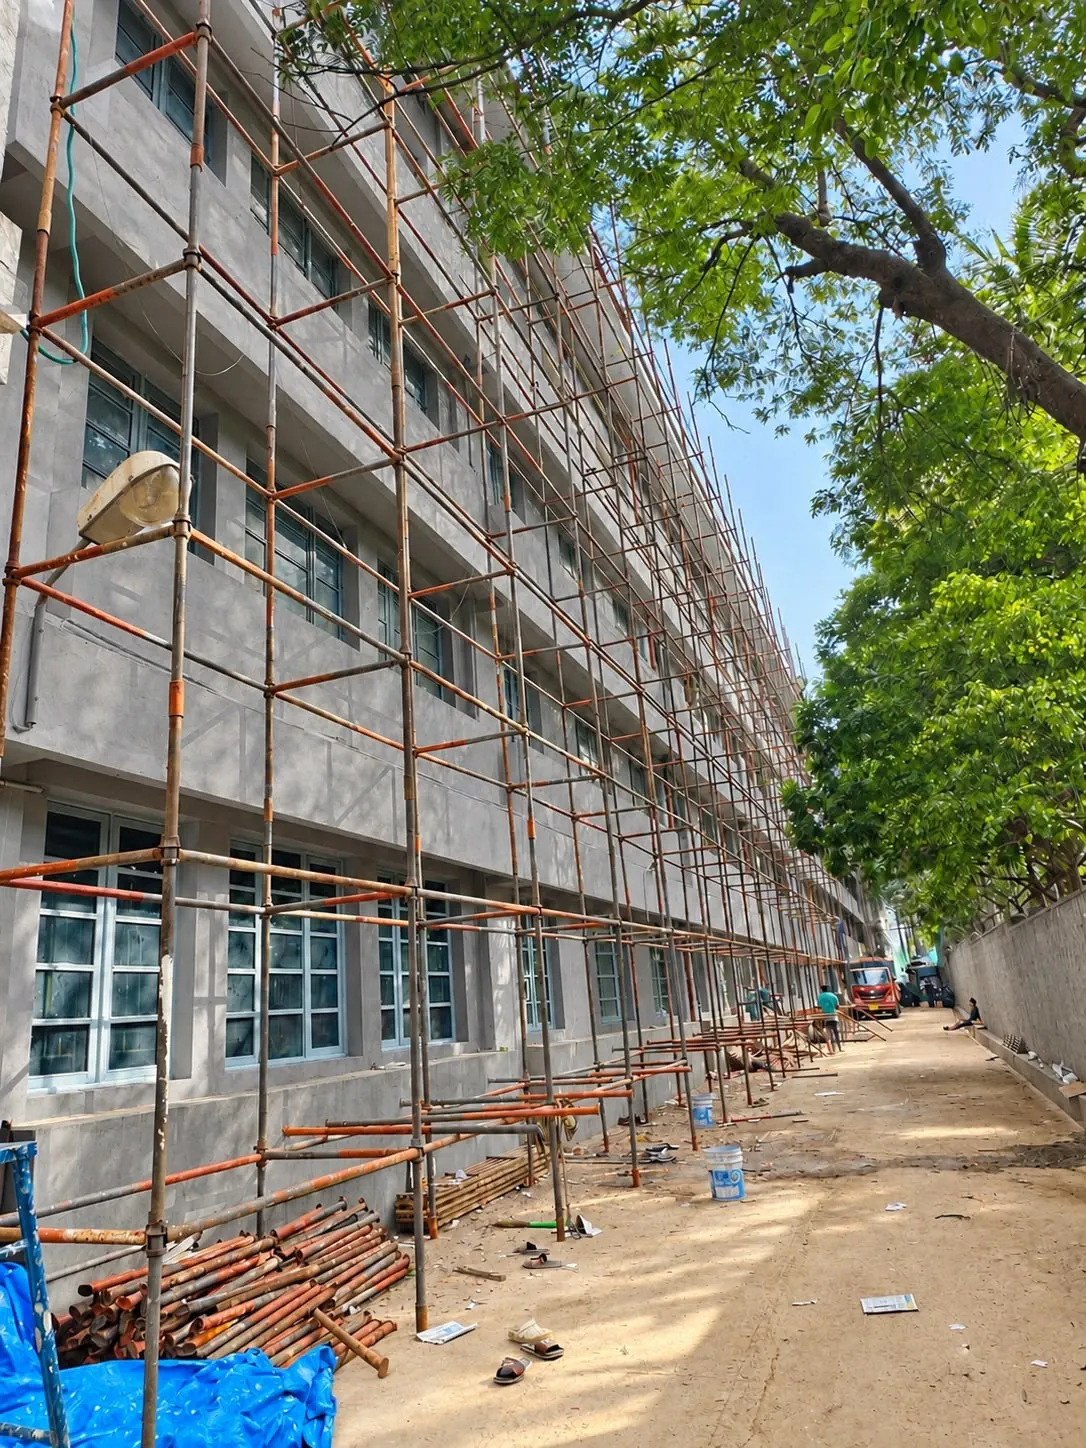 Ladies hostel at SJIM, Primrose Road, Bengaluru, during construction
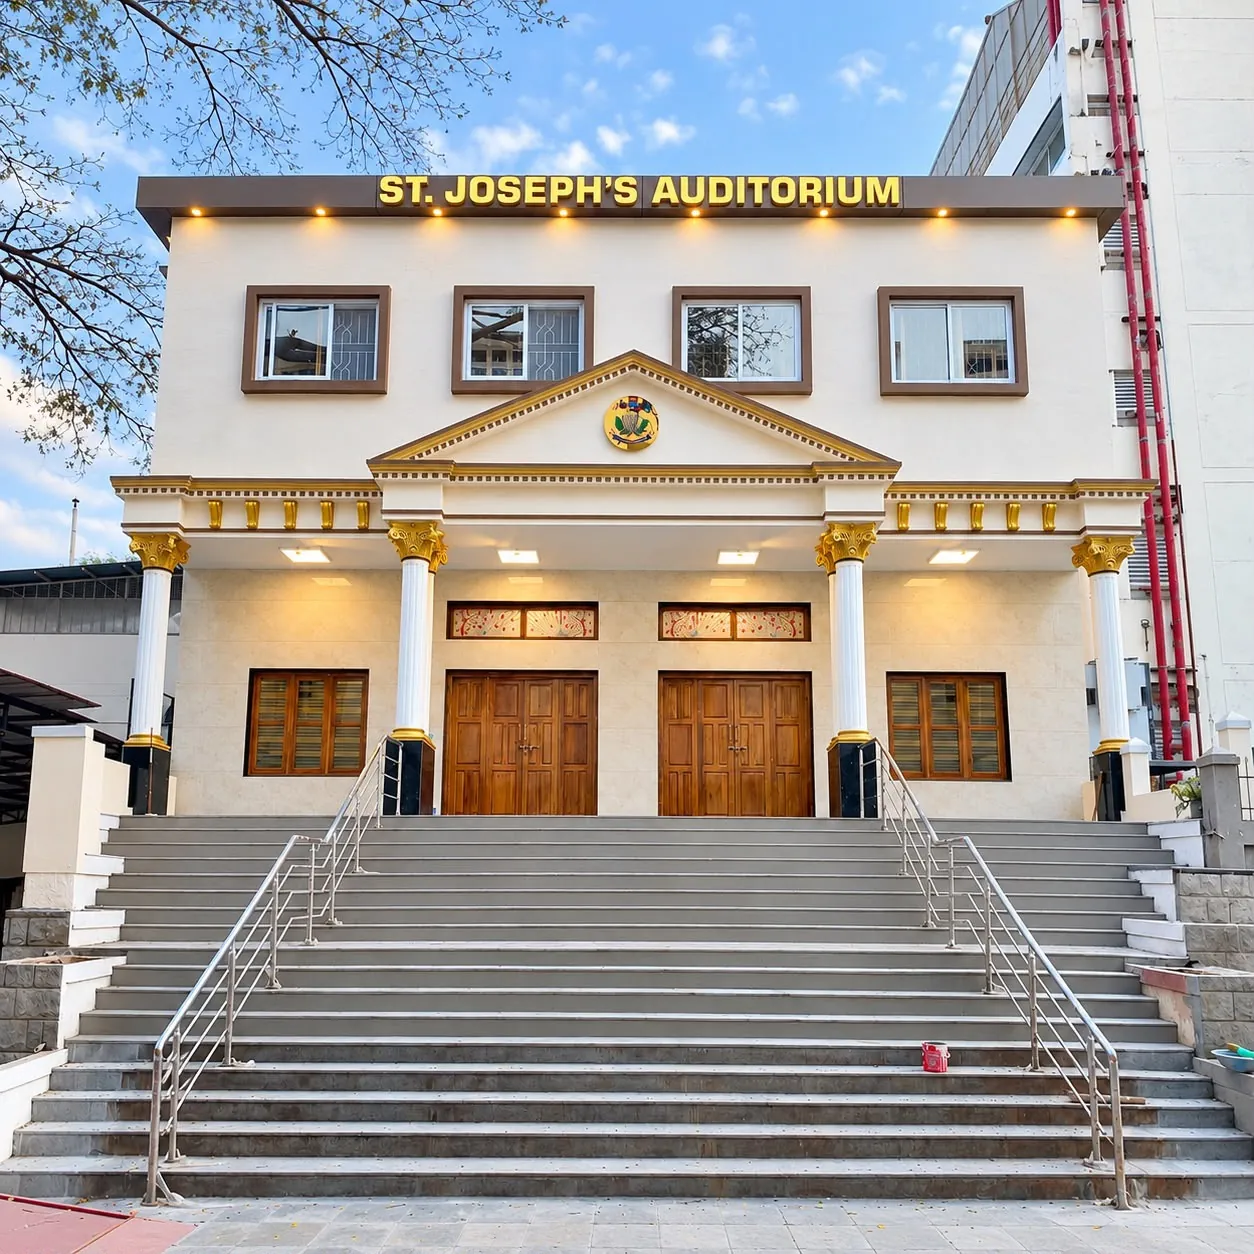 St Joseph's Auditorium, Vittal Mallya Road, Bengaluru
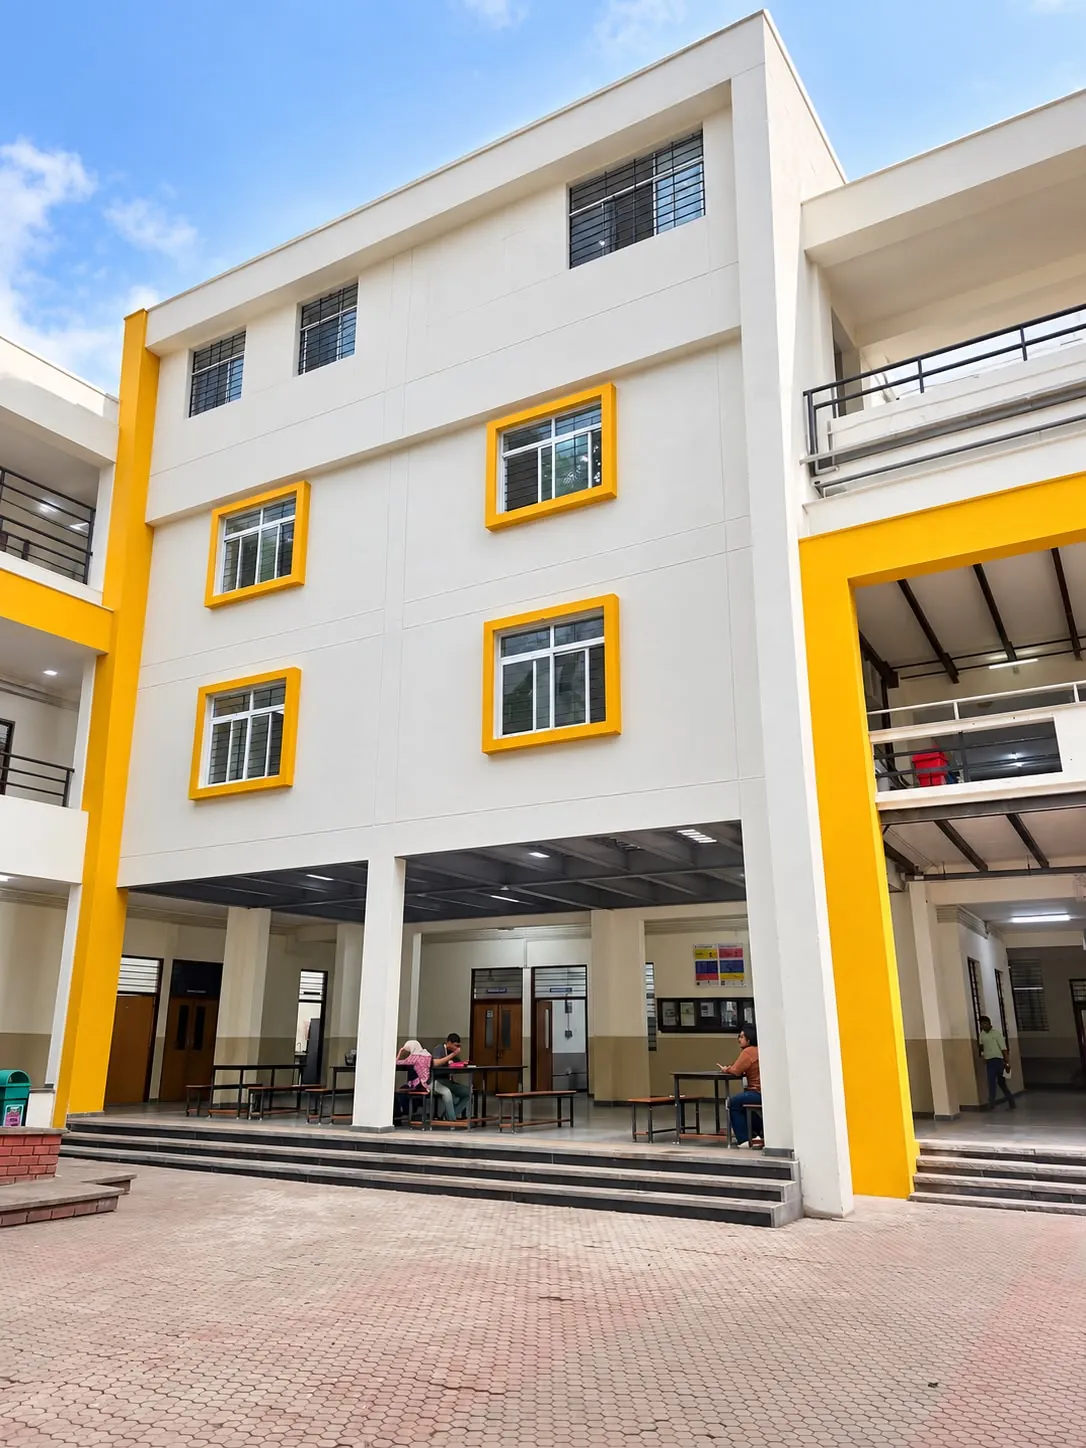 Post Graduate Block at St Joseph's University, Bengaluru
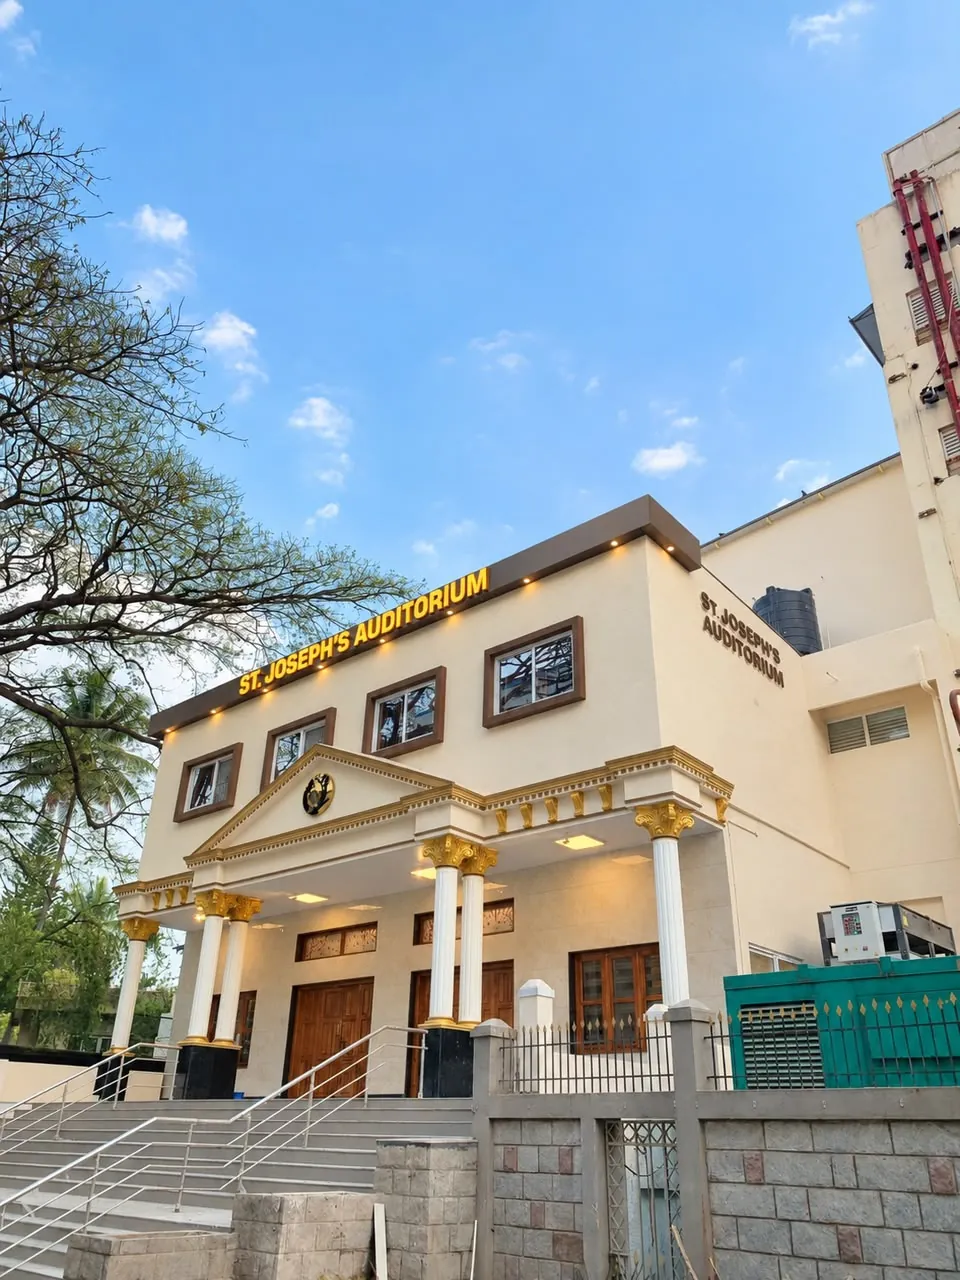 St Joseph's Auditorium building, Vittal Mallya Road, Bengaluru
Our engineers follow approved structural drawings, check materials and supervise concrete, steel and masonry work at every stage, with safety practices and modern machinery on site.
Cost depends on built up area, floors, structural system, soil and services. We share an itemised estimate after reviewing your plans, so budgets stay clear from the start.
Our process
Meet us at our studio or at your site. We listen to how you live, what you need and the budget you are comfortable with.
Our team measures the site and prepares layouts and a design concept with material directions.
See your space in photorealistic 3D, refine it with us, and receive a transparent itemised estimate.
Our in house engineers, supervisors and craftsmen execute the work with quality checks at every stage.
A final walkthrough, snag closure and a home or workspace that is ready to live in.
FAQs
Still have a question? Call us on +91 70262 52255 or send us a message on WhatsApp.
Commercial buildings, office blocks, apartments, showrooms, multi storey buildings and industrial facilities, either as complete turnkey projects or as civil construction packages.
Yes. Our in house engineers prepare structural designs and working drawings, and we coordinate with your architect and consultants for approvals.
Yes. We can deliver office interiors, false ceilings, flooring and finishing, with all woodwork made in our own factory, so the building is ready for use at handover.
We agree a stage wise schedule before work starts, track progress on site and share regular updates, so you always know what is happening.
Explore more

Classrooms, laboratories, auditoriums and campus buildings for universities, schools and institutions.
Learn more
Offices, cabins, conference rooms and receptions, designed, built and renovated around the way your team works.
Learn more
New churches and chapels, altars, pews, ceilings and complete church interiors, built with care.
Learn moreFree consultation
Tell us a little about your project. Our design team will call you to understand your requirements and schedule a free consultation at your site or our studio.
Client love
