Layouts that flow
L shaped, U shaped, parallel, straight and island layouts planned around how you cook.

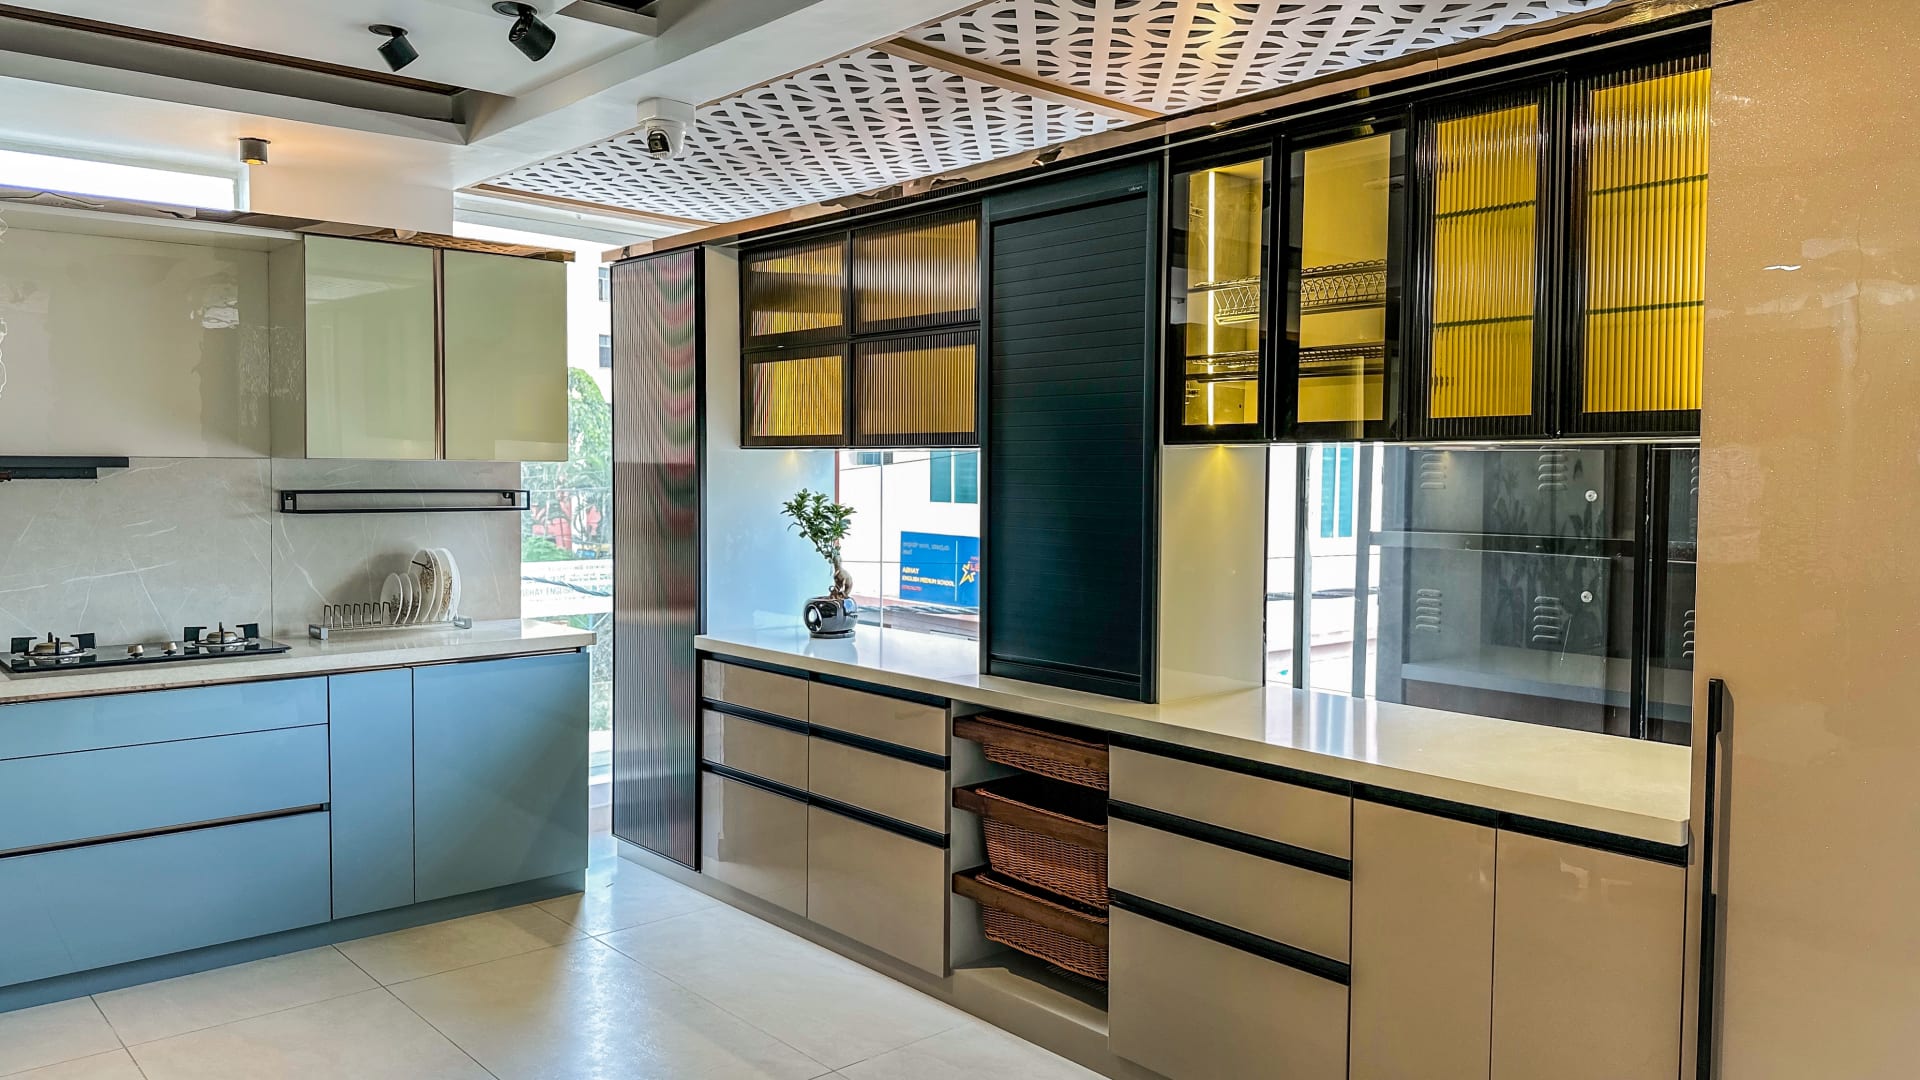
Modular Kitchens
Ergonomic modular kitchens with smart storage, durable finishes and fittings chosen for Indian cooking.
Modular Kitchens by Maria Concepts
The kitchen works harder than any other room in an Indian home. Our modular kitchens in Bangalore are planned around the cooking triangle, heavy daily use and the storage that Indian kitchens need, from tall units and masala pull outs to dedicated spaces for appliances.
We design L shaped, U shaped, parallel, straight and island kitchens with moisture resistant carcasses, quality hardware and finishes that are easy to clean, then install everything with precise on site fitting.

L shaped, U shaped, parallel, straight and island layouts planned around how you cook.
Tall units, corner solutions, drawers, pull outs and organisers for every utensil.
Moisture resistant boards, laminates, acrylic, glass and lacquer finishes.
Soft close hinges and channels, lift up systems and reliable fittings.
Granite, quartz and tile options matched to your style and usage.
Washing, drying and storage zones designed alongside the kitchen.
Recent projects


We start by understanding your cooking style, family size and appliances. Then we plan heights, depths and zones so that daily tasks take fewer steps. Lighting under wall units, ventilation for the hob and chimney, and plug points in the right places are planned from day one.
Every modular kitchen is fabricated with materials selected for durability and moisture resistance, and installed by our own carpentry team so that alignment, finishing and edging meet our quality standards.
Our process
Meet us at our studio or at your site. We listen to how you live, what you need and the budget you are comfortable with.
Our team measures the site and prepares layouts and a design concept with material directions.
See your space in photorealistic 3D, refine it with us, and receive a transparent itemised estimate.
Our in house engineers, supervisors and craftsmen execute the work with quality checks at every stage.
A final walkthrough, snag closure and a home or workspace that is ready to live in.
FAQs
Still have a question? Call us on +91 70262 52255 or send us a message on WhatsApp.
It depends on the kitchen size, layout, materials, finishes and accessories. We measure your kitchen, propose options for different budgets and share a detailed quotation.
It depends on the room shape and how many people cook together. L shaped layouts suit most apartments, parallel layouts suit narrow kitchens, and island kitchens work well in open plan homes. We recommend the best fit after the site visit.
Yes. We can remove the old units, make civil, plumbing and electrical changes and install a new modular kitchen.
Yes. Utility and wash areas are planned along with the kitchen so storage and plumbing work together.
Explore more

Complete home interiors for apartments, villas and independent houses, designed around the way your family lives.
Learn more
Living rooms with balanced lighting, comfortable furniture and statement details that welcome every guest.
Learn more
Restful bedrooms, walk in and sliding wardrobes, and kids rooms that grow with your family.
Learn moreFree consultation
Tell us a little about your project. Our design team will call you to understand your requirements and schedule a free consultation at your site or our studio.
Client love
